Home › Services
Interior demolition in Edina for kitchens, baths and basements
A remodel starts with taking things apart, and how carefully that happens shapes everything the builder does next. Interior demolition, often called a gut-out or selective demolition, removes cabinets, fixtures, drywall, plaster, flooring and tile from the rooms being redone while leaving the structure, the rest of the house and the people living in it alone. In Edina and the surrounding suburbs, that usually means a postwar kitchen, a cramped original bathroom or a basement finished decades ago. This page covers how a careful tear-out is sequenced, how dust and debris are kept under control, what to do about walls that may carry load, and why older finishes deserve a test before anyone swings a bar. Reach out through the contact page to have a contractor look at your rooms.
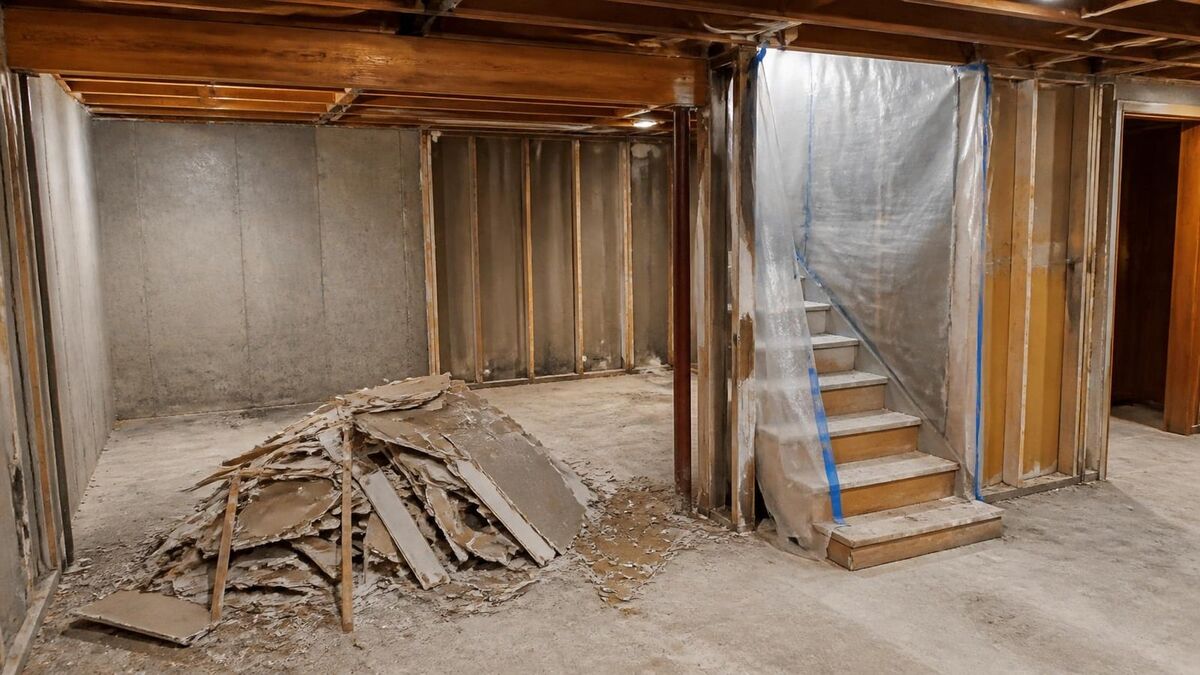
Selective demolition is not a small teardown
Knocking down a whole building is mostly about force and hauling. Interior work is the opposite. The job is defined as much by what must survive as by what must go: the floor system under the kitchen, the hardwood in the hallway next door, the furnace in the basement, the windows you just replaced, and a family that may still be sleeping upstairs.
That changes the tools and the pace. Most of the work happens with pry bars, reciprocating saws, oscillating tools, rotary hammers for tile and a lot of hand labor. Small skid steers occasionally come into a basement through a walkout door, but in most houses everything leaves by hand, in bags, buckets and carts. If you are taking the entire house down instead, see the house demolition page.
Rooms and projects that typically call for a gut-out
Most interior demolition in the west metro falls into a handful of familiar jobs.
- Kitchens: upper and lower cabinets, countertops, backsplash, soffits, flooring down to the subfloor, and sometimes a wall between the kitchen and dining room.
- Bathrooms: the tub or shower, the tile surround and its backing, the vanity and toilet, floor tile and the mortar bed under it, and damaged subfloor around the toilet flange.
- Basements: paneling, drop ceilings, carpet over concrete, stud walls built tight against damp foundation walls, and old bars, closets or built-ins.
- Whole-floor renovations, where every room on a level is taken back to studs and joists before new plumbing, wiring and insulation go in.
- Water and mold damage, where wet drywall, insulation and flooring have to come out quickly so the framing can dry.
Protecting the parts of the house that stay
Before the first cabinet comes off the wall, the contractor sets up protection. Floors along the path from the work area to the exit are covered with heavy paper, ram board or plywood. Doorways that should stay closed are sealed with plastic sheeting and tape, and the opening used for access gets a zippered dust door so people can move through without letting dust escape.
Inside the room, anything being saved is either removed and stored or covered. Stairs, railings and narrow halls get padded, because a cast-iron tub or a load of tile carried down a staircase can gouge every surface it touches.
Keeping dust and debris under control in an occupied home
Plaster and tile produce fine dust that drifts through ductwork and settles on every horizontal surface in the house. Good interior crews treat dust as a planned part of the job rather than an afterthought.
Common measures include shutting off or sealing the heating and cooling registers in the work area so the furnace does not distribute dust to every room, running a negative-air machine with a filter that exhausts out a window, misting plaster lightly as it comes down, using vacuum shrouds on saws and grinders, and cleaning with a filtered vacuum rather than a broom at the end of each day.
Debris removal follows a route agreed with the owner, often through a back door, garage or basement walkout. Contractors often park a roll-off bin on the driveway or a trailer along the curb, and where it can sit comes down to the driveway layout, the street and city rules.
Load-bearing walls: an engineer decides, not a website
Opening a kitchen to the dining room is one of the most requested changes in houses from the 1950s and 1960s, and it is also where interior demolition can go seriously wrong. A wall that looks like a simple partition may carry floor joists, a ceiling, a roof load or a point load from above. In a story-and-a-half, a wall on the main floor may be holding up the knee walls and floor of the upper level.
Clues such as joist direction, a wall that lines up with a beam in the basement, or a wall running down the center of the house are only clues. Whether a wall carries load, and what has to replace it, is determined by a structural engineer or through the city's plan review. If the wall is structural, temporary shoring goes in before the wall comes out, and a beam and posts sized by the engineer are installed as the opening is created.
Making plumbing, wiring and gas safe before anything is removed
Every interior tear-out runs into utilities. Kitchen and bath walls hide supply lines, drains, vents and electrical circuits, and some older homes still have a gas line feeding a range or a wall heater. All of it has to be dealt with before walls open up.
A plumber shuts off and caps supply lines and plugs open drains so sewer gas and debris stay out. An electrician identifies the circuits feeding the work area, turns them off at the panel and makes the ends safe, often leaving a temporary circuit for lights and tools. Gas lines are shut and capped by someone qualified to work on them. Cutting into a wall with live wiring or a pressurized pipe behind it is the quickest way to turn a remodel into an emergency.
Plaster, lath, drywall, flooring and tile: what comes out and how
Houses built before the mid-twentieth century, common in Minneapolis and parts of Edina, usually have plaster over wood lath. It is heavy, dusty and slow to remove, and the lath is full of nails. Drywall in later homes comes off faster.
Floors can hide several layers: vinyl over linoleum over old wood, or ceramic tile set in a thick mortar bed. Bathroom tile from mid-century homes is often set in a reinforced mortar bed that has to be broken out with a rotary hammer, and that bed adds real weight to the debris. Carpet and pad in basements may hide asbestos-era floor tiles glued directly to the concrete.
Cabinets are unscrewed and lifted out whole when possible. Countertops, especially stone, are removed carefully so they do not crack across a cabinet below that is staying.
Older finishes: lead paint and asbestos come up more often than people expect
A large share of the housing stock around the Twin Cities was built when lead-based paint and asbestos-containing materials were in everyday use. In a remodel, the materials most worth testing include paint on trim, doors and windows, vinyl floor tiles and their mastic, sheet flooring backing, textured or popcorn ceilings, some plaster and joint compound, and insulation around old pipes or ducts in the basement.
Testing comes first. A qualified inspector takes samples and a lab reports what is present. If asbestos is found in materials that will be disturbed, an abatement specialist removes it under the controls that state and federal rules call for before general demolition continues. Where lead paint is present, federal renovation rules generally expect lead-safe work practices from contractors working in older homes, with containment, careful cleanup and attention to children and pregnant residents. The contractor should explain who tests, who abates and how the results are shared with you.
Basement tear-outs and the moisture question
Full basements sit under nearly every house in this region, and many of them were finished decades ago with paneling, carpet and stud walls placed directly against concrete block. After years of seasonal dampness, those walls often hide mold, rotted bottom plates and wet insulation.
A basement gut-out typically removes everything back to the foundation walls and slab, exposing the bare block or poured concrete and showing where water actually comes in. That is the moment to deal with cracks, drain tile, downspouts and grading outside, before new framing and insulation go back in. Old carpet tack strips, glued tiles and leveling compounds come off the floor so the new finish has a sound base.
What a complete interior demolition proposal should spell out
Two quotes for the same kitchen can describe very different jobs. A clear proposal answers the questions below so you can compare them fairly.
- Exactly which rooms, walls, ceilings and floors are included, and where the line between removal and protection falls.
- Who handles hazardous material testing and abatement, and how results will affect the schedule.
- Who disconnects plumbing, electrical and gas, and whether temporary power and water are left on.
- How dust is controlled, how the work area is sealed and what daily cleanup looks like.
- How debris leaves the house, where any container sits and how long it stays.
- Whether the work stops at the studs and joists or includes subfloor, insulation and damaged framing.
- What happens if a wall turns out to carry load or hidden damage turns up once things are opened.
What drives the price of an interior gut-out
The contractor prices the work after walking through the rooms, and the factors below explain most of the difference between one job and another. Plaster and lath take longer than drywall. A mortar-bed bathroom floor weighs far more than vinyl. Upper-floor rooms with a narrow staircase cost more to empty than a ground-floor kitchen beside the garage.
Hazardous materials, structural shoring, utility work by other trades, the level of dust protection needed in an occupied home, and disposal all add up. Metal from ductwork, pipes and fixtures can be scrapped, clean drywall and wood sometimes go to recycling, and the rest heads to a landfill or transfer station. If you are also removing a patio, steps or slab outside, the concrete removal page covers that work. For how these jobs fit the housing in nearby cities, see the areas we serve.
Interior demolition in Edina for kitchens — common questions
Is it realistic to stay at home while the kitchen is being gutted?
Many people do, and with good planning it is manageable. The kitchen is sealed off with plastic and a zippered door, the heating and cooling vents in the room are closed off, and a negative-air machine pulls dust out a window. Expect noise during working hours, a temporary kitchen somewhere else in the house and a few days where water or power to part of the house is shut off. Families with infants or anyone with respiratory issues sometimes stay elsewhere during the dustiest stage.
How do I know if a wall is load-bearing before taking it out?
You cannot know for sure by looking. Joist direction, walls that sit over a basement beam, and walls near the middle of the house are hints, but they are not proof. A structural engineer can examine the framing and tell you whether the wall carries load and what beam and posts would be needed to replace it. The city may also review the plan when you apply for a building permit. Do not cut into a wall you suspect is structural without that answer.
Should I test for asbestos before remodeling an older home?
Yes, if the house was built before the mid-1980s and you are disturbing floor tile, ceilings, plaster, joint compound or pipe insulation. Asbestos fibers become a hazard when material is broken, sanded or cut, which is exactly what demolition does. An inspector collects samples and a lab confirms what is in them. If anything comes back positive, an abatement specialist removes it before the rest of the tear-out goes forward, and the remodel continues on clean ground.
Do I need a permit for interior demolition in Minnesota?
It depends on the scope and the city. Removing cabinets and flooring in place may not require one, while removing walls, altering plumbing or electrical, or changing structure usually falls under the building permit for the remodel itself. Cities around the west metro each set their own rules, so a quick call to the building department, or letting the remodeler or contractor pull the permit, keeps the project on track and avoids problems when you sell.
How long does it take to gut a bathroom?
A single bathroom is often one of the shorter interior demolition jobs, but the timeline depends on what is behind the tile. A mortar-bed floor, plaster walls, a cast-iron tub that has to be broken up to get it down the stairs, or rot around the toilet all add time. Hazardous material testing and any abatement can add waiting days before demolition starts. The contractor can outline a realistic sequence after seeing the room.
Can old kitchen cabinets be saved during demolition?
Usually yes, as long as you speak up before the first cabinet comes down. Cabinets that are screwed to the wall and to each other can usually be separated and lifted out intact, and solid wood boxes are popular with reuse stores and people outfitting garages or basements. Stone countertops can sometimes be saved too, though they crack easily. Let the contractor know which pieces you want kept so they are removed by hand rather than broken out to save time.
What is the difference between interior demolition and a full teardown?
Interior demolition removes finishes, fixtures and sometimes nonstructural walls while the building itself stays standing and often stays lived in. A full teardown takes the entire structure, foundation and all, down to an empty lot. The two jobs use different tools, crews, permits and safety steps. If the remodel has grown big enough that you are weighing whether to keep the house at all, it may be worth getting a price on both before deciding.
Talk through your site
Start with the address, what needs to come down, and a few photographs of the structure and the access to it.
Related work
House Demolition
Full teardown of a house down to a backfilled, graded lot, with the basement handled and utilities cut first.
Garage and Shed Demolition
Detached and alley garages, sheds, decks and gazebos taken down and hauled off without wrecking the yard.
Pool Removal
In-ground and above-ground pools broken out or filled in, with fill compacted so the yard settles evenly.
Concrete Removal
Frost-heaved driveways, patios, walks, steps and slabs broken up and removed, with the base left ready.
Across the metro
Minneapolis
The city itself: early twentieth-century houses, alleys, detached garages and tight city lots.
Minnetonka
Lake-country suburb with wooded lots, slopes, shoreland and older ramblers on big parcels.
Eden Prairie
Southwest suburb with 1970s-and-later subdivisions, walkout basements, decks and pools.
Bloomington
Large postwar suburb with ramblers, split-levels, aging slabs and lots near the river bluffs.