Home › Services
Garage and shed demolition in Edina, from sagging alley garages to rotted decks and old barns
A leaning single-stall garage, a shed with a caved roof, a deck whose posts have rotted at the footing: these small structures cause outsized headaches. They block a new project, attract animals, and in a heavy snow year they can collapse outright. Taking one down sounds simple, yet the details decide whether you end up with a tidy yard or a rutted lawn and a cracked driveway. This page covers detached garages, carports, sheds, barns, decks and gazebos across Edina and the surrounding suburbs: how access is planned, when hand work beats a machine, what to do about the slab and the power line, what the city may want, and how the site should look when the trucks leave.
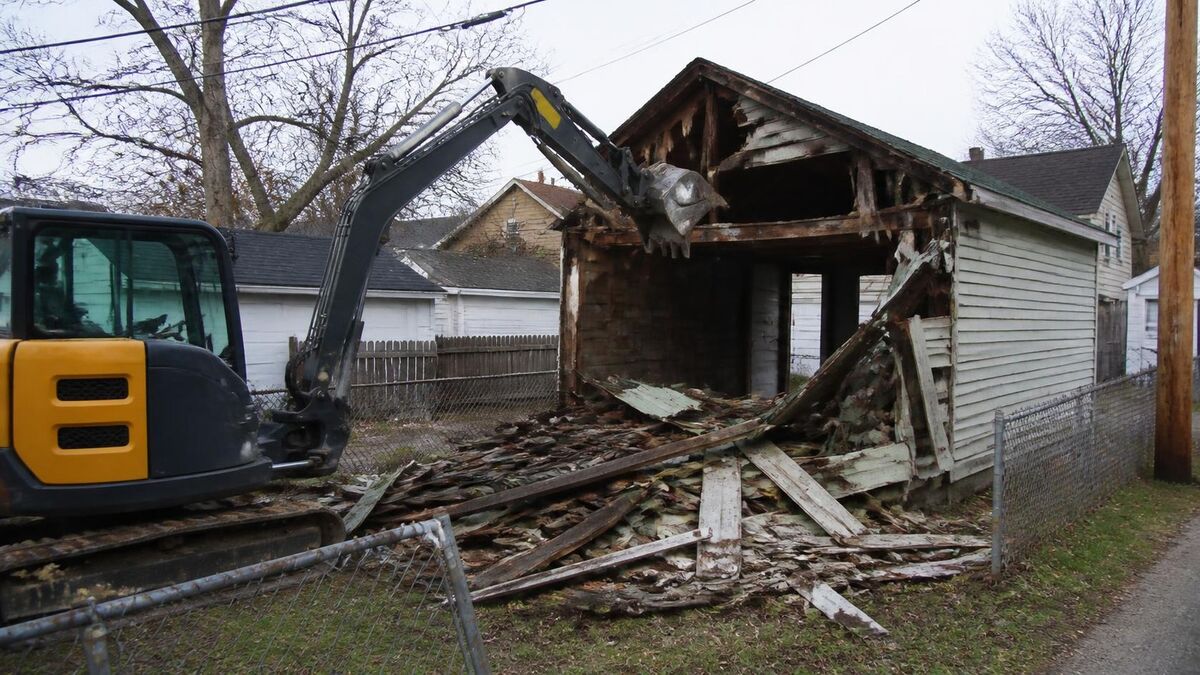
The structures this service covers
Small-building removal is its own corner of the trade. The equipment is lighter, the access is usually tighter, and the job often happens in a backyard surrounded by things the owner wants left untouched. Typical requests in the west metro include:
- Detached one- and two-stall garages, including the alley garages common in Minneapolis and the inner-ring suburbs.
- Carports and lean-to shelters attached to a garage or fence line.
- Wood, metal and vinyl storage sheds, from small kit buildings to larger workshops with power.
- Old pole barns and hobby barns on the bigger parcels in Minnetonka and western Eden Prairie.
- Decks, porches, pergolas, gazebos and screened rooms that have outlived their framing.
Why owners take these buildings down
Most garage teardowns in this area happen because the building is simply worn out. A garage built on a thin slab with no real footing has spent decades heaving with the frost; the walls rack out of square, the roof sags, and the overhead door stops closing. Plenty of owners reach the point where shoring it up costs more than starting over. Others are clearing space: a new two-stall garage with a wider door, a backyard addition to the house, a patio, or simply more lawn.
Decks follow a similar story. Treated lumber from decades ago may hold up on the surface while the ledger board where the deck meets the house quietly rots behind the siding. Once an inspector or a home buyer flags a deck as unsafe, removal is often the first step toward a rebuild.
Planning access through the yard
Access shapes nearly every decision on a small demolition. An alley garage in the city can usually be reached directly from the alley, which keeps equipment off the lawn entirely. A shed tucked behind the house in a suburban backyard is another story. The only path may be a side yard a few feet wide, past an air conditioner, a gas meter and a row of shrubs.
During the site visit, the contractor measures gates and side yards, looks at slopes, checks for buried sprinkler lines and invisible pet fences, and decides whether a compact machine can fit or whether debris has to be carried out by hand. Overhead wires, low branches and the neighbor's fence all go on the list.
Hand demolition or machine work
There is no single right method. Each has a place, and many jobs blend the two.
- Hand demolition, with pry bars, reciprocating saws and a crew loading debris into a trailer or container, suits small sheds, decks against the house and structures in spots a machine cannot reach. It is slower and labor heavy but gentle on the surroundings.
- A skid steer or compact track loader can push over and gather a shed or a single-stall garage quickly, and it can also lift the slab if that is coming out. Tracked machines spread their weight better on soft ground than wheeled ones.
- A mini excavator with a thumb is useful for larger garages and barns, where it can pull roof framing down into the footprint and sort material as it goes.
- For a deck attached to the house, the connection at the ledger is usually cut by hand first, so pulling the deck away does not tear the siding or the rim joist.
Power, water and gas to the outbuilding
Many detached garages and some sheds have electricity, typically a buried line from the house or a short overhead run. That circuit has to be shut off at the main panel and made safe before demolition starts. An electrician usually disconnects it at the source and removes or terminates the wiring so no live conductor is left in the ground. A garage heated with a gas unit heater needs the gas line capped by a qualified pro as well.
Before anyone digs out footings or a slab, a request to Gopher State One Call brings locators to mark public utility lines. Private lines, such as the wire from your house to the garage, are not covered by that service, so it helps to know or trace where they run.
Keep the slab or take it out
The concrete floor of a garage is a separate decision from the walls and roof. If the slab is level, uncracked and the right size for what you are building next, it can sometimes be left in place to serve as a patio or the base for a new shed. In practice, old garage slabs in Minnesota are rarely in that condition. Most have heaved and cracked over many winters, and most were poured without the thickened edges or footings a new garage would need under today's building rules.
If a new garage is planned, the builder will almost always want the old slab removed so a proper foundation can go in. Removal means breaking the slab, pulling out any wire mesh or rebar, hauling the pieces to a crushing yard, and leaving the base ready for whoever comes next. The concrete removal page covers breaking and recycling slabs and driveways in more depth.
Small-structure permits and older materials
Cities differ on what paperwork a small teardown needs. Some require a demolition permit for any detached garage, others only above a certain size, and a few treat sheds and decks differently from garages. Where a permit is needed, the city may ask that power be disconnected first, and some want to know how the site will be left. Lots near Lake Minnetonka, creeks and wetlands can raise erosion and shoreland questions even for a small job. Check with your city building department, because only it can say what applies to your property.
Older garages and sheds can also contain materials that need care. Asbestos turns up in some cement-board siding, roofing and old floor tile in workshops, and paint from decades ago may contain lead. Where those materials are suspected, testing before demolition is the safe course, and anything that tests positive is handled by an abatement specialist before the structure comes down.
Protecting lawns, driveways and gardens
The yard around a small structure takes more abuse during the job than the structure itself. Rubber tracks do far less damage than tires, and plywood or composite ground mats laid across the lawn spread the weight further. On a concrete or asphalt driveway, the edges are the weak point; a loaded machine turning near the edge can crack it, so the route is planned to stay toward the center.
Gardens, landscape beds and mature trees close to the structure need a buffer. Roots of large oaks and maples often run under an old garage, and tearing the slab out without care can damage them. Telling the contractor up front which plants matter most lets the crew stage material elsewhere.
The usual sequence on a garage teardown
Every job is a little different, but most detached garage removals follow roughly this pattern once the permit and disconnects are handled.
- Contents are emptied, and any items the owner wants to keep, such as the overhead door opener or shelving, are set aside.
- Power is confirmed dead at the panel and any gas or water line is capped.
- Shingles and roof sheathing come off, either by hand or pulled down by a machine into the footprint.
- Walls are dropped inward and the framing is broken down and loaded, with metal separated from wood.
- The slab and any footings are broken out if they are part of the scope.
- Fill and topsoil are placed and graded, and the area is raked smooth for seed, sod or the next project.
Hauling and what happens to the material
A two-stall garage produces more debris than most people expect: framing, sheathing, shingles, siding, the overhead door, wiring, and often a slab's worth of concrete. Material is loaded into dump trailers, trucks or a roll-off container staged on the driveway or in the alley. Metal such as door tracks, steel siding and old tools left behind goes to a scrap dealer. Concrete goes to a crushing yard for reuse as aggregate, and wood, shingles and the rest go to a landfill or transfer station.
On a street or alley, a container may need the city's permission to sit on public right-of-way, and spring road load limits can affect when heavy loads move.
Leaving the ground usable, and the factors in the bill
When the work is finished, the footprint should be clean, level and free of nails, screws and shingle fragments. A magnetic sweeper catches stray fasteners. Low spots are filled with clean soil, and the surface is graded so water moves away from the house. If grass is the goal, topsoil and seed or sod finish the area, keeping in mind that new turf takes best during the spring or late-summer window. If something new is going in, the area is left ready for that builder.
What you pay hinges on the footprint and how the building was framed, whether the slab and footings get removed, how a machine or crew can reach it, how much must be taken apart by hand, any asbestos or lead turned up in testing, shutting off power or gas lines, hauling and recycling, regrading, and the city permit. The contractor prices it after seeing the site. If the garage or shed is part of a full house teardown, the house demolition page explains how the whole lot is handled. Owners in Minnetonka and nearby suburbs can upload pictures and the location on the contact page, and those details will reach a contractor who handles garage and shed teardowns locally.
Garage and shed demolition in Edina — common questions
Is a city permit required to take down a detached garage in the Twin Cities?
Often yes, but it depends on the city. Many Twin Cities suburbs and Minneapolis require a demolition permit for a detached garage, and some also want proof that the electrical feed has been disconnected before they issue it. Smaller sheds may fall below the threshold where a permit is required, though that line is drawn differently in each community. Call or check the website of your city's building department with the size of the structure and your address, since its answer is the one that counts.
Can I keep my garage slab and build a new garage on it?
Sometimes, but rarely with an older slab. A new garage generally needs footings or a thickened-edge slab designed to resist frost, and a decades-old floor that has cracked and shifted usually does not meet that need. Your builder and the city's plan review will make the call. If the old slab is in good shape and the new building will be the same size or smaller, ask the builder whether it can stay. Otherwise, plan on removing it during the teardown so the site is ready.
How do you get equipment into a backyard to remove a shed?
It depends on the gap. A compact track loader or a mini excavator can squeeze through some side yards and gates, especially if a fence panel can be taken down for the day. Ground mats protect the grass along the route. When nothing with an engine fits, the shed is cut apart by hand and carried out in pieces to a trailer on the street or driveway. Measuring the narrowest point between the shed and the street is the first thing a contractor will do.
Will removing my deck damage the siding on my house?
It should not if the deck is detached the right way. The ledger board is bolted or nailed to the house framing, and cutting those connections by hand before pulling the deck away keeps the siding and rim joist intact. You may still see exposed sheathing, old flashing or a stripe of unpainted siding where the ledger used to be, and occasionally hidden rot behind it. Plan for some repair or new trim along that line, especially on older homes.
What happens to the hole after a pole barn is removed?
Pole barns sit on wood or treated posts set into the ground rather than a full foundation. When the barn comes down, those posts are pulled or cut and dug out, leaving a ring of holes around the footprint. Each one is filled with compacted soil so it does not sink later. If the barn had a concrete floor, that comes out separately. A dirt or gravel floor is often just regraded, then covered with topsoil and seeded, which leaves the space ready for lawn, a garden or a new building.
Is it worth repairing an old garage instead of tearing it down?
Repair makes sense when the problems are limited to a roof, a door or some siding, and the walls and slab are still sound. Once the frame is leaning, the sill plate has rotted, or the slab has heaved and cracked badly, repairs often cost a large share of a new building while still leaving an old, undersized garage. A carpenter or garage builder can tell you which situation you are in. If replacement wins, demolition is usually the smaller part of the total project budget.
Talk through your site
Start with the address, what needs to come down, and a few photographs of the structure and the access to it.
Related work
House Demolition
Full teardown of a house down to a backfilled, graded lot, with the basement handled and utilities cut first.
Pool Removal
In-ground and above-ground pools broken out or filled in, with fill compacted so the yard settles evenly.
Interior Demolition
Kitchen, bath and basement gut-outs down to the studs, protecting what stays and hauling what goes.
Concrete Removal
Frost-heaved driveways, patios, walks, steps and slabs broken up and removed, with the base left ready.
Across the metro
Minneapolis
The city itself: early twentieth-century houses, alleys, detached garages and tight city lots.
Minnetonka
Lake-country suburb with wooded lots, slopes, shoreland and older ramblers on big parcels.
Eden Prairie
Southwest suburb with 1970s-and-later subdivisions, walkout basements, decks and pools.
Bloomington
Large postwar suburb with ramblers, split-levels, aging slabs and lots near the river bluffs.