Home › Services
Demolition in Edina for the whole house, from the first walk-through to a seeded, buildable lot
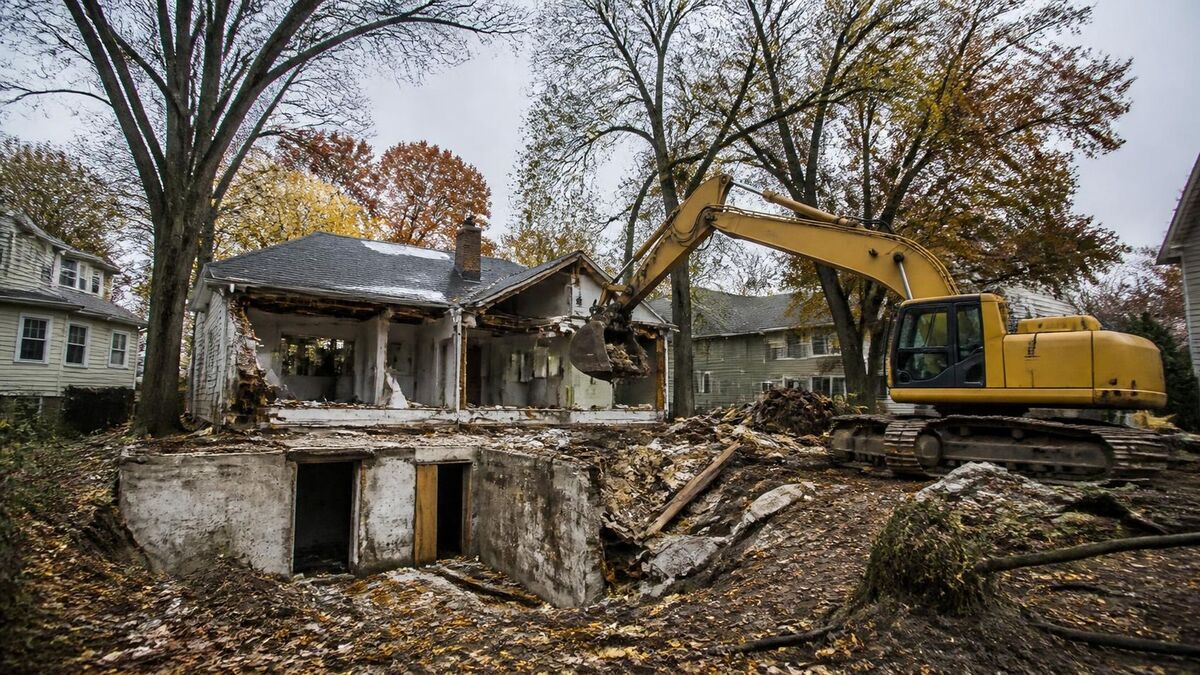
Tearing down a house in Edina is less about the afternoon the walls come down and more about the weeks of preparation before it and the careful fill work after it. A rambler or story-and-a-half from the postwar years usually sits over a full basement, shares a tight side yard with a neighbor, and stands among mature trees the city expects to survive. This page walks through the entire job in order: scoping, the environmental survey, shutting off and capping utilities, the city permit, the teardown itself, what becomes of the basement hole, how backfill is placed so it does not sink, where the debris goes, and what a complete written proposal should spell out before anyone signs.
The site walk-through and what the contractor is looking at
Every honest price for a teardown starts with someone standing on the property. During the visit the contractor walks the outside, goes down into the basement, looks at the attic, and studies how a machine and trucks will reach the house.
- Size and framing of the house, plus any additions built later with different materials.
- Foundation type: poured concrete, concrete block, or older stone and clay tile in the oldest homes.
- Whether the basement floor and walls will be pulled out entirely or partly left in place.
- Driveway width, overhead power lines, the distance to the neighbor's house and which trees stand in the way.
- Siding, flooring, pipe wrap and ceiling texture that may need testing before work begins.
- Where the sewer and water lines enter, and where gas and electric service come in.
Asbestos inspection and abatement come before any machine arrives
Before any house comes down, state and federal environmental law usually requires an asbestos survey of the structure, and most teardowns also need written notice sent ahead of time to the Minnesota Pollution Control Agency. Houses from the middle of the last century can hide asbestos in places most owners never think about: vinyl floor tile and its black mastic, popcorn ceilings, wrap on old heating ducts and boiler pipes, cement-board siding, window glazing and some roofing.
An inspector who holds the state's approval collects samples and sends them to a lab. If any material comes back positive, an abatement specialist removes it under controlled conditions before the teardown begins, and the paperwork from that removal typically becomes part of the permit file. Paint in older homes may also contain lead, which shapes how the structure is handled and how dust is kept down.
Shutting off and capping every utility line
A house cannot come down while it is still connected to the grid or the street. Gas service has to be shut off and the meter pulled by the gas utility. The electric utility removes the meter and drops the overhead or buried service. The city or the water department shuts the water at the curb stop, and the sewer lateral is cut and capped, usually near the property line, so dirt and groundwater do not flow into the public main.
Many cities in Hennepin County send an inspector to look at that sewer cap before it is buried, and the demolition permit often waits on proof that every disconnect is done. Before any digging, a request goes to Gopher State One Call, the free service that sends locators out to mark buried lines with paint and flags. The utilities set their own schedules for these visits, so this step is usually where the calendar stretches the most.
The demolition permit and the rules that ride along with it
Each city issues its own demolition permit, and the paperwork usually asks for evidence that utilities are disconnected, the asbestos survey is complete and the sewer is capped. Suburbs that see a steady stream of teardown-and-rebuild projects, Edina among them, tend to layer extra expectations on top: notice to adjoining neighbors, construction-management plans that cover working hours, parking and street cleaning, and a tree-protection plan for the trees the city wants preserved.
Lots near Lake Minnetonka, the creeks or a mapped wetland can bring in the watershed district and the state shoreland rules, which care a great deal about erosion and runoff. The contractor typically pulls the permit, but you should see a copy and know which conditions are attached to it.
Protecting the neighbors, the street and the trees that stay
On a fifty- or sixty-foot lot, the house next door can be a few steps from the one coming down. A careful crew plans which direction each wall falls, keeps the machine's reach inside the property, and wets the debris pile to hold dust down. Silt fence goes up along the downhill edges, and a rock construction entrance at the driveway keeps trucks from tracking mud into the street.
Trees deserve their own plan. Root zones of mature oaks and maples extend well past the drip line, and a single pass with a loaded truck can compact the soil enough to kill a tree slowly over the next few years. Protective fencing at the distance the city specifies, a route for equipment that avoids those roots, and hand work near the trunk are all signs the job is being run properly. The Minneapolis page covers how alley access and tight city lots change that planning.
How the house actually comes down, in order
Once the preparation is finished, the visible part of the job moves quickly. A tracked excavator fitted with a thumb or a grapple does most of the work, pulling the structure apart from the top down rather than knocking it over.
- Salvageable items the owner wants to keep, such as light fixtures, cabinets or old doors, are removed by hand first.
- The roof and attic framing are pulled down into the footprint so debris falls inward, away from the neighbors.
- Walls are taken down one side at a time, with the operator sorting wood, metal and other material as it comes off.
- Loaded trucks or roll-off containers haul each sorted pile off site as the work progresses.
- The first-floor deck is pulled out, exposing the basement for the foundation work that follows.
What happens to the full basement under the house
Nearly every house in this part of Minnesota stands on a full basement, which means a teardown leaves behind a large concrete-lined hole. There are two broad ways to deal with it, and the right choice depends on what comes next. When a new house will be built, the old walls, footings and floor are usually broken out and hauled away entirely so the new foundation can be dug and poured on undisturbed soil. When the lot will sit empty or be sold as land, some cities allow the floor to be broken into pieces so water can drain through, with the walls removed down to a set depth and the hole filled.
Your city's permit conditions often decide which approach is allowed, and a future builder may have strong opinions too. The concrete removal page explains how slabs and footings are broken and recycled when only part of a property is involved.
Backfill, compaction, frost and groundwater
Filling the basement hole is where cheap jobs and good jobs part ways. Dumping loose dirt in all at once leaves a lot that settles for years, puddles in spring and can crack the driveway or slab poured on top. The fill should be clean soil or granular material, free of wood, trash and large chunks of concrete, placed in layers and compacted with a vibratory roller or plate compactor as it goes up.
Local conditions make this matter more here than in milder places. Glacial till and heavy clay hold water, while sandy pockets drain fast, and the two behave differently under a compactor. Frost reaches deep in a Twin Cities winter, and fill that holds water can heave and then slump with each freeze and thaw. Near lakes, creeks and wetlands, groundwater may sit close to the bottom of the old basement, which can mean pumping or choosing a fill that tolerates moisture.
Where the debris ends up
A single-family teardown can fill many truckloads, and sorting on site keeps disposal sensible. Broken concrete, brick and block are often hauled to a crushing yard, where they are ground into aggregate that ends up under new roads and driveways. Steel beams, ductwork, copper and other metal go to a scrap dealer. Everything else, from drywall to roofing to insulation, goes to a landfill or a transfer station in the metro.
Grading, erosion control and the lot you are left with
With the hole backfilled, the final grade gets pitched to carry runoff toward the street or an existing swale, keeping it off the lots on either side. Topsoil goes on last. If the lot will sit for a season, seed or sod holds the surface, and silt fence stays up until grass is established. The window for getting grass to take in Minnesota is short, which is worth remembering if the teardown runs late into fall.
If a builder is starting right away, the lot may instead be left as rough-graded dirt ready for excavation. Either way, you should end up with a clean site: no buried debris, no stumps unless you asked for them to stay, capped utilities clearly marked, and the street swept. A detached garage or shed elsewhere on the lot is usually priced alongside, and the garage and shed demolition page covers those smaller structures.
Reading a teardown bid line by line, and why prices vary from lot to lot
A good written proposal leaves nothing to guesswork. It names who handles the asbestos survey and abatement, who arranges each utility disconnect, who pulls the permit, how the basement will be handled, what fill will be used and how it will be compacted, what the finished grade looks like and whether seed or sod is included. It should also cover surprises, like an old fuel oil tank.
The price itself comes from a handful of factors: the size and construction of the house, the foundation type and how much of it comes out, access for machines and trucks, any hazardous material found in the survey, disposal and recycling costs, utility work, the amount of fill and grading needed, and permit requirements. The contractor sets the number after seeing the property. Share the street address and some pictures of the house on the contact page, and the details go to a contractor who takes on teardowns across the west metro.
Demolition in Edina for the whole house — common questions
What is the usual timeline for an Edina house teardown, start to finish?
The machine work itself is often finished within a few days, but that is the short part. The asbestos survey, any abatement, the utility shutoffs and the city permit usually take far longer, because each depends on outside parties with their own calendars. Backfilling, compaction and grading add more time, and frozen ground or spring load limits can push parts of the work back. A contractor can lay out a realistic sequence once the property and the permit conditions are known, but nobody can promise a date before those outside steps are moving.
Do I have to remove the whole basement when a house is demolished?
Not always. If a new home will go on the lot, the old foundation is usually pulled out completely so the builder can dig fresh footings on firm native soil. If the land will stay empty for a while, some cities allow the floor to be broken for drainage and the hole filled with the lower walls left in place. The city's permit conditions control what is allowed, and a prospective buyer or builder may insist on full removal. Settle that question before you sign a proposal, since it changes the scope considerably.
Can I live next door during a house demolition without dust getting into my home?
Dust is a fair worry, especially on narrow city and inner-ring suburban lots. Well-run teardowns keep the pile wet with a hose or water truck, take the structure down inward rather than toward the property lines, and avoid working on very windy days. If the house coming down is yours, a heads-up to the people on either side keeps relations friendly.
What should I do with the furniture and belongings before the teardown?
Clear the house of anything you want to keep, sell or donate well before the demolition date. Household contents usually do not belong in the same loads as construction debris. If you would like to keep built-in items like a vintage tub, a mantel or hardwood doors, say so during the walk-through so they can be pulled out by hand first. Anything still inside when the machine arrives is generally treated as debris.
Is it cheaper to remodel or demolish an old rambler?
It depends on what you want at the end. A remodel keeps the existing foundation, footprint and ceiling heights, along with any hidden problems in the framing, wiring and drainage. A teardown removes those limits but adds demolition, fill, new excavation and a full foundation to the total. For a much larger house, a deeper basement or a completely different layout, starting over frequently makes more sense. A builder and a demolition contractor together can compare the two paths for your specific lot.
Will my property taxes change after the house is torn down?
Tax questions belong with the county assessor rather than a demolition contractor. In general, assessors value land and buildings separately, and removing a structure can change the building portion of the value until something new is built. Contact the Hennepin County assessor's office or your city assessor with your property identification number for an answer that fits your situation, and talk with your tax adviser before scheduling the work if the timing is important to you.
Talk through your site
Start with the address, what needs to come down, and a few photographs of the structure and the access to it.
Related work
Garage and Shed Demolition
Detached and alley garages, sheds, decks and gazebos taken down and hauled off without wrecking the yard.
Pool Removal
In-ground and above-ground pools broken out or filled in, with fill compacted so the yard settles evenly.
Interior Demolition
Kitchen, bath and basement gut-outs down to the studs, protecting what stays and hauling what goes.
Concrete Removal
Frost-heaved driveways, patios, walks, steps and slabs broken up and removed, with the base left ready.
Across the metro
Minneapolis
The city itself: early twentieth-century houses, alleys, detached garages and tight city lots.
Minnetonka
Lake-country suburb with wooded lots, slopes, shoreland and older ramblers on big parcels.
Eden Prairie
Southwest suburb with 1970s-and-later subdivisions, walkout basements, decks and pools.
Bloomington
Large postwar suburb with ramblers, split-levels, aging slabs and lots near the river bluffs.