Home › Services
Concrete removal for driveways, patios, walks, steps and slabs
Concrete in the Twin Cities lives a hard life. Every winter the ground under it freezes and swells, every spring it drops back unevenly, and every storm brings a fresh coat of road salt tracked in on tires. Sooner or later a driveway tilts toward the garage, a patio sinks against the foundation, or front steps pull away from the house. This page walks through how residential concrete actually comes out: how a contractor decides what to break and what to keep, how thickness and steel change the work, where the rubble goes, and what the ground should look like when the last piece leaves. Once you want it gone, share the address and a handful of pictures through the contact page and a local contractor will review it.
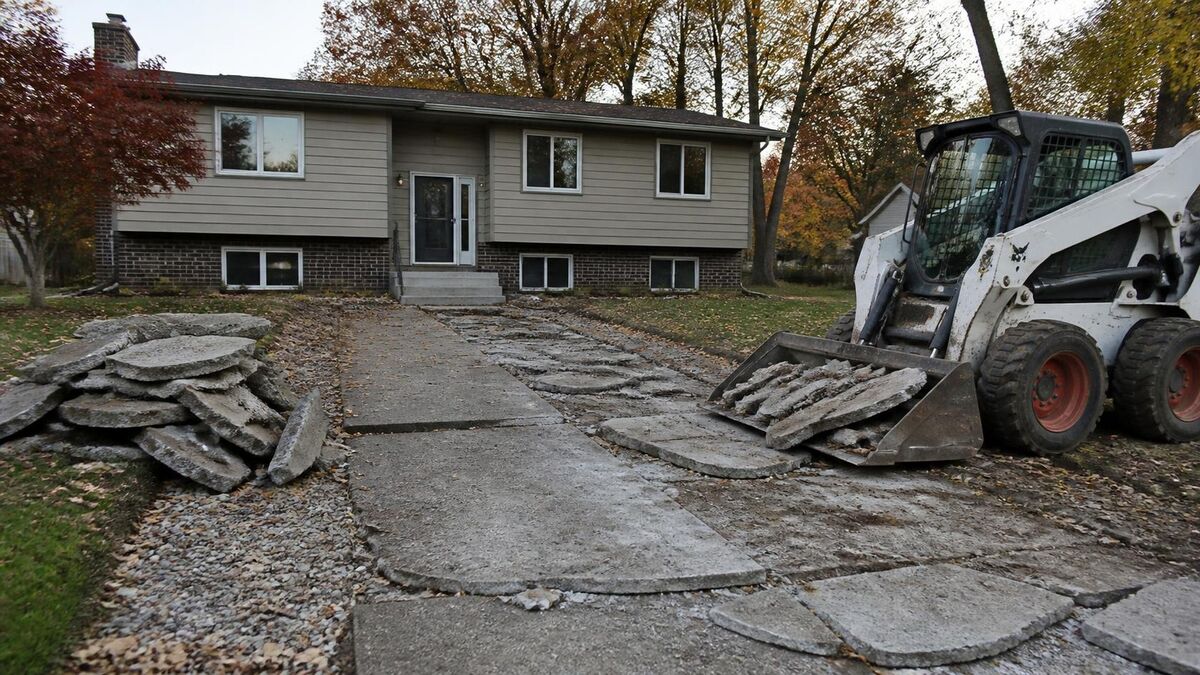
What counts as concrete removal on a residential lot
Most calls start with one failed surface, but a site walk often turns up two or three more worth handling in the same visit. Bringing in a machine and a truck is a fixed part of every job, so bundling the cracked walk with the driveway usually beats tackling them a year apart. Typical pieces include:
- Driveways, including the apron at the street or alley and the strip that meets the garage floor
- Back patios, often extended once or twice with a visible seam between pours
- Front walks, side walks along the house, and paths out to a detached garage
- Poured stoops, back steps and old precast step units
- Freestanding pads for sheds, hot tubs and air conditioners, plus footings left behind by a removed deck or porch
Why concrete fails here, and why that matters before anything is broken
Knowing why a slab failed tells you what the new one needs. Frost heave is the big one: glacial till and the clay pockets common in Hennepin County hold water, and when it freezes it lifts whatever sits on top. A slab that rises each winter and settles back crooked each spring eventually cracks along its weakest line. Deicing salt soaks into the surface, freezes inside the pores and pops off flakes until the stone shows, though that scaling is sometimes only skin deep.
Settlement against the house is its own story. Soil pushed back around a full basement keeps compressing for decades, so patios and walks laid over it sink toward the wall and tip rainwater at the foundation. Tree roots, downspouts emptying onto a slab and a base that was never compacted round out the list.
Repair, lift or remove: making the call
Not every ugly slab needs to come out. Slab lifting with a pumped grout mix or expanding foam can level a sunken section when the concrete is sound and the problem is a void beneath it. Full removal earns its place when the damage runs through the slab rather than across its face.
- Removal usually wins when cracks have spread into a web of loose pieces, sections sit at different heights, or the surface pitches toward the house.
- It also wins when the layout is changing: a wider driveway, a relocated walk, or ground cleared for an addition.
- Lifting or patching may be worth a first try when a slab dropped as a single piece and has no deep cracks.
- Pouring new concrete straight over a failed slab rarely lasts, because the old movement telegraphs up through the new layer.
How a slab actually gets broken up
The method depends on thickness, steel and access. On an open driveway near the street, a compact track loader or mini excavator with a hydraulic hammer fractures the slab into pieces a bucket can pry up and load. Machine weight matters on a finished lawn, so the route in is planned before anything rolls.
Backyards behind a house with no gate wide enough for equipment are another matter. The work shifts to handheld electric or pneumatic breakers, and rubble leaves by wheelbarrow or a small tracked carrier. That is slower and heavier on labor, which is why access shows up on every price. Thin patios can crack apart easily once an edge lifts, while solid steps and thickened driveway edges take longer than their size suggests, so a good crew breaks a test section rather than guessing.
Thickness, rebar and mesh: the hidden cost drivers
Two slabs that look identical from above can be very different jobs. A walk is usually thinner than a driveway, aprons tend to be beefier where vehicles turn, and older lots sometimes hide a newer slab poured right on top of an older one, doubling the depth until the hammer breaks through the first layer.
Rebar holds broken pieces together, so it has to be cut with a torch or shears before loading. Welded wire mesh ties chunks into a tangle that slows the bucket, while fiber-reinforced concrete breaks much like plain. Steel is not a defect; it often explains why the slab lasted. It simply adds time and has to be separated so the concrete can be recycled and the metal scrapped. Buried asphalt, a forgotten drain line, or brick used as fill under the slab can also change a price.
Saw cutting a clean edge where part of the slab stays
Many jobs keep something: the sound half of a driveway by the street, or the walk that meets a patio. Hammering right up to that line leaves a ragged, spalled edge the new pour cannot meet cleanly, so a straight saw cut comes first.
A walk-behind or handheld saw with a diamond blade scores the line, breaking stops there, and the piece that stays keeps a crisp vertical face. Cutting is normally done wet, which cools the blade and knocks down the fine crystalline silica dust dry cutting throws into the air. Expect gray slurry that gets rinsed or scraped off afterward. Common cut points are where a driveway meets the garage floor, where a private apron meets a public sidewalk, and anywhere new and old concrete should sit flush.
Protecting the house, the yard and what is buried
Hammering is percussive and the vibration travels, so work near a foundation wall, window well or egress opening gets a lighter touch. Siding and glass close by are covered and cars are moved.
Look at what sits under or beside the slab before demolition starts. Irrigation lines, landscape lighting, a gas line to a grill and a buried feed to a detached garage are common finds. Before footings are dug or ground is regraded, someone calls Gopher State One Call so utilities mark their lines; private lines you installed are not marked by that service, so tell the contractor what you know is there. Plywood or composite mats spread loader weight across grass, root zones of mature trees should be kept free of heavy traffic, and if a truck must cross a shared alley or a neighbor's drive, that conversation happens first.
Steps, stoops and footings take extra care
Poured stoops are often hollow concrete boxes filled with rubble or soil, sometimes pinned to the foundation and sometimes just sitting against it. Pulling one free has to be done without tearing at the wall behind. Precast step units are easier and usually come out in one or two lifts.
Footings under decks, porches, carports and old clothesline posts were set deep to get below frost. Whether to dig them out or break them off below finished grade depends on what comes next. If a new structure is planned on that spot, full removal keeps a new footing from landing on an old one. If the area returns to lawn or a slab, cutting them down below the base can be acceptable. Put that choice in the written scope.
Where the broken concrete ends up
Clean concrete is among the most recyclable things that leave a residential lot. Rubble goes by dump truck or roll-off container to a recycling yard, where it is crushed and screened into aggregate for road bases, fill and new projects. Rebar and mesh pulled out during loading go to a metal scrapper.
Sorting keeps that loop working. Plain broken concrete is usually welcome at a crushing facility, but a load mixed with soil, sod, asphalt or wood may have to go to a landfill or transfer station, which generally costs more. That is why a contractor keeps concrete and dirt in separate piles. In spring, posted road load limits can also force lighter loads or a later haul.
The base underneath and getting ready for the next surface
Once the slab is gone, the ground tells why it failed: a thin base mixed with clay, a soft spot where water pooled, or a void where soil washed into a cracked drain.
Getting ready for replacement usually means stripping contaminated base and soft subgrade, grading the bottom so water runs away from the house, then placing and compacting fresh aggregate in layers. In Minnesota that base is often a crushed gravel product called Class 5. Compaction with a plate or roller on each layer is what keeps the new slab from settling like the old one. If one contractor removes and another pours, agree in writing who owns the base, its depth and its compaction, because problems hide in the gap between two scopes. New pours need unfrozen ground, so a fall removal may sit under temporary gravel until spring.
Permits, the city and the neighbors
Removing a patio or walk on your own lot often needs no permit, but rules vary by city. Rebuilding a driveway apron that crosses into the public right-of-way commonly does, and expanding paved area can bump into limits on hard surface coverage, especially near lakes, creeks and wetlands where shoreland rules and the watershed district may weigh in. Homeowner associations can have a say too. Older city lots with alley garages are described on the Minneapolis page, and every community is listed under service areas.
When a whole structure is coming down, its slab is one piece of a bigger job covered on the house demolition and garage and shed demolition pages, and pool decks usually go with the shell on the pool removal page.
What a solid concrete removal proposal spells out
Prices swing widely, and the reasons are almost always in the scope. Compare proposals line by line. A complete one covers:
- Every surface being removed, with rough dimensions and where each starts and stops.
- Saw-cut locations for anything that stays.
- The breaking method, equipment and how access to the yard will work.
- How steel, mixed debris and soil are separated and where each is hauled.
- Footings and steps removed fully or cut below grade.
- Base work: soft subgrade dug out, new aggregate placed and compacted, or raw dirt left.
- Protection of lawn, trees, the house and buried lines, and who repairs ruts.
- Who pulls any permit, and how slurry and dust are cleaned up.
Concrete removal for driveways — common questions
Can I pour a new concrete driveway over the old one?
It is tempting, but an overlay on a cracked, heaved driveway usually fails early. The old slab keeps moving with each frost cycle and its cracks reflect up through the new layer. An overlay also raises the surface, which can leave a lip at the garage door and change drainage toward the house. Removing the failed slab and rebuilding the base lasts longer where frost runs deep.
Is broken concrete from my patio recycled?
Usually, if it stays clean. Crushing yards take plain concrete rubble, break it down and screen it into aggregate used under roads and new slabs. Rebar and wire mesh are pulled out and sold as scrap. Rubble mixed with dirt, sod, wood or trash may be refused and sent to a landfill or transfer station instead, so ask any contractor where the debris will go.
Why does my patio slope toward the house?
Most likely the soil under it has settled. The excavation around a full basement is backfilled when the house is built, and that loose fill compresses for years. A patio laid across it slowly tips toward the wall and sends rain and snowmelt at the basement. Lifting may correct a slab that dropped in one piece; a cracked one needs removal and a properly compacted base.
When is the best time of year to tear out concrete in Minnesota?
Removal can happen whenever the slab is clear of ice and the ground is firm enough for equipment, but the replacement sets the calendar. New concrete needs unfrozen ground and moderate temperatures to cure, so late spring through early fall is the usual window. Spring thaw brings soft yards and posted road limits that slow hauling, and a late fall tear-out may sit under gravel until spring.
How deep do old deck footings need to be removed?
It depends on what comes next. Footings here were set below the frost line, so pulling them out means digging a sizable hole and backfilling with compacted material. If a new deck, addition or garage is going in the same spot, full removal avoids conflicts. If the area is becoming lawn or a slab, breaking them off below the new base is often enough. Get the approach in writing.
Does removing a concrete slab create a lot of dust?
Breaking makes some dust and chips, but saw cutting is the bigger source, releasing fine silica particles that are harmful to breathe. Crews generally cut wet, turning the dust into a gray slurry that stays on the ground. Close nearby windows, move cars and expect a rinse at the end. A hydraulic hammer also throws small fragments, so keep children and pets well back.
Do I need a permit to replace my driveway apron?
Often, yes. The apron runs from your property line to the street and in many Twin Cities communities sits in the public right-of-way, so cities commonly require a permit to remove and rebuild it and may specify how it meets the curb. Work entirely on your own lot may need nothing, though widening a driveway can raise hard surface questions. Confirm with your city before work starts.
Talk through your site
Start with the address, what needs to come down, and a few photographs of the structure and the access to it.
Related work
House Demolition
Full teardown of a house down to a backfilled, graded lot, with the basement handled and utilities cut first.
Garage and Shed Demolition
Detached and alley garages, sheds, decks and gazebos taken down and hauled off without wrecking the yard.
Pool Removal
In-ground and above-ground pools broken out or filled in, with fill compacted so the yard settles evenly.
Interior Demolition
Kitchen, bath and basement gut-outs down to the studs, protecting what stays and hauling what goes.
Across the metro
Minneapolis
The city itself: early twentieth-century houses, alleys, detached garages and tight city lots.
Minnetonka
Lake-country suburb with wooded lots, slopes, shoreland and older ramblers on big parcels.
Eden Prairie
Southwest suburb with 1970s-and-later subdivisions, walkout basements, decks and pools.
Bloomington
Large postwar suburb with ramblers, split-levels, aging slabs and lots near the river bluffs.